Gene Covington

BEDS3
BATHS1 full
SQUARE FEET2,240
MLS#MDWA2040080
STATUSACTIVE
PROPERTY TYPEResidential - Single Family
SCHOOLWASHINGTON COUNTY PUBLIC SCHOOLS
Property Description
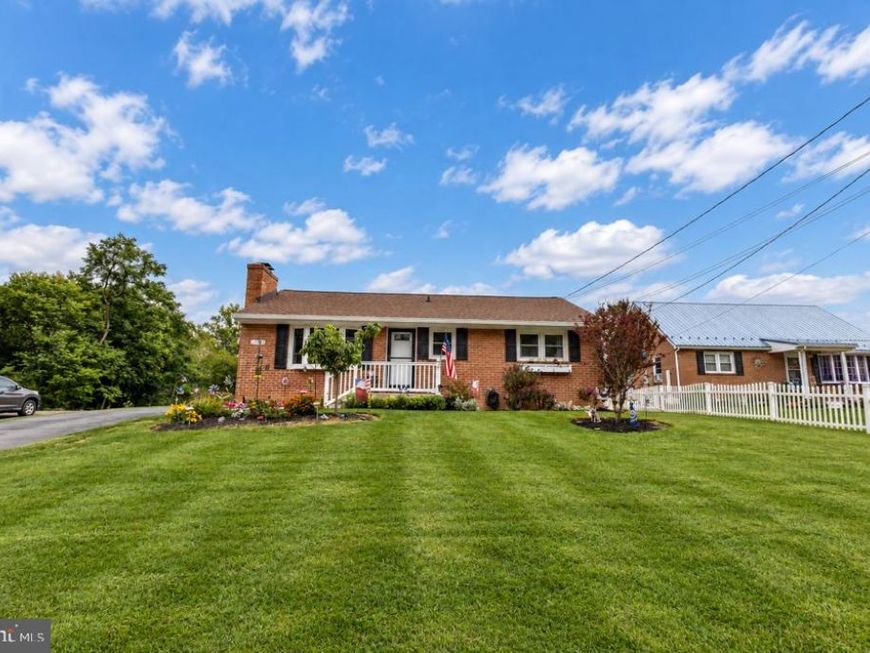
Welcome to this well-maintained 3-bedroom, 1-bath home in Williamsport, MD, offering convenient single-level living paired with major mechanical updates. The main floor features an eat-in kitchen equipped with a stove, refrigerator, and microwave, opening into comfortable living areas accented by an electric fireplace and wall-mounted TV. Thoughtfully updated throughout, the home boasts a new 200-amp electrical panel, a hot water heater replaced in July 2026, a 5-year-old shingle roof, and central HVAC serviced in July 2026 with ducts cleaned in 2025. The full basement provides laundry space with included storage cabinets and shelves, supported by a weeping tile and sump pump system installed in August 2026. Outside, the property features a detached 2-car garage with remotes and a sizeable yard with thoughtful landscaping. Schedule your tour today!!
Property Features
Property Type: Residential - Single Family
Basement: Yes
Basement: Connecting Stairway, Partially Finished, Sump Pump
Cooling: Central A/C
Fireplaces: 1
Fuel Type: Oil
Garage: 2
Heating: Central
Home Style: Ranch/Rambler
Lot Size: 0.39 Acres
Roof Type: Shingle
Stories: 2.0
Taxes: $2,636
Year Built: 1967
Feature Descriptions
Additional Structures: Above Grade, Below Grade
Appliances: Dryer, Oven/Range - Electric, Refrigerator, Washer, Water Heater
Electric: 200+ Amp Service
Exterior: Brick
Exterior: Outbuilding(s)
Fireplace: Electric
Interior: Bar, Bathroom - Tub Shower, Entry Level Bedroom, Family Room Off Kitchen, Floor Plan - Traditional, Kitchen - Eat-In
Lot: Front Yard, Landscaping, Rear Yard
Lot Dimensions: 0.39 Acre(S)
Parking Features: Paved Driveway
Parking Notes: 4 Total Parking Spaces
Sewer: Public Sewer
SQFT Above Finished: 1120
SQFT Below Finished: 1120
SQFT Total Finished: 2240
Structure Type: Detached
Total Garage/Parking Spaces: 4
Water: Public
Local Schools
School District: WASHINGTON COUNTY PUBLIC SCHOOLS
Listed By / Shown By
Listed By
Agency Name: Berkshire Hathaway HomeServices PenFed Realty
Agency Phone: 2408159040
Shown By
Agent Name: Gene Covington
Agent Phone: Cell: (717) 729-0399
Agency Title: Berkshire Hathaway HomeServices Homesale Realty

 First American
Estimate Your Payment
Estimated Payment
$ 1,012.60 per month $701.05 Principal & Interest $219.67 Property Tax $91.88 Homeowner's Insurance

 Corporate Office - 215 S Centerville Rd. Lancaster, PA 17603
11021 Hickory School | MLS# MDWA2040080
This single family home located at 11021 Hickory School, Williamsport, MD 21795 is currently listed for sale with an asking price of $315,000. This property was built in 1967 and has 3 bedrooms and 1 full baths with 2240 sq. ft. Hickory School is located within the WASHINGTON COUNTY PUBLIC SCHOOLS school district. Search Williamsport real estate on www.genecovingtonrealtor.com today.