Gene Covington

BEDS5
BATHS4 full 1 partial
SQUARE FEET3,433
MLS#MDCH2059356
STATUSACTIVE
PROPERTY TYPEResidential - Single Family
SUBDIVISIONSPRING HAVEN
SCHOOLCHARLES COUNTY PUBLIC SCHOOLS
Property Description
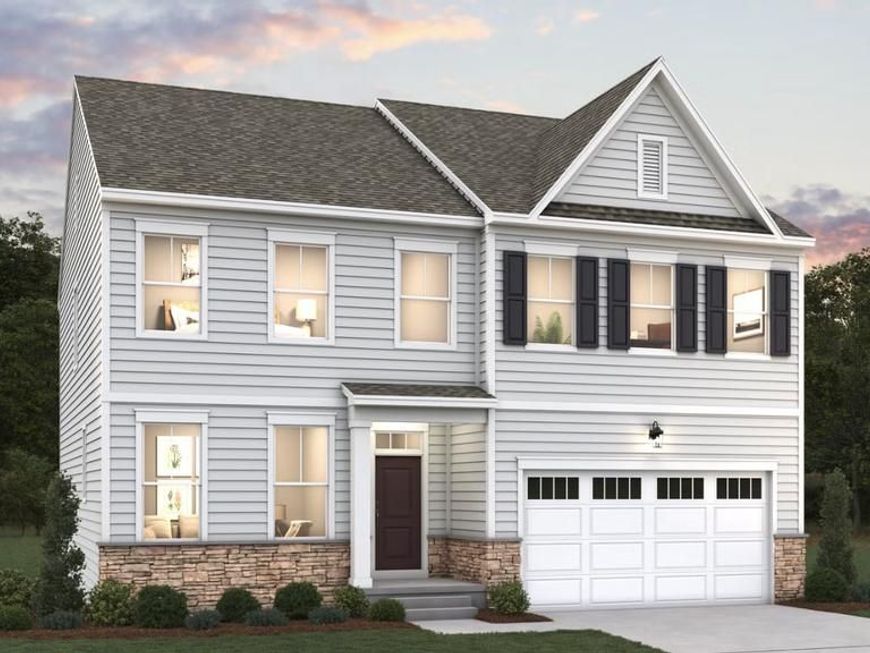
Welcome to the Dalton, a beautifully designed two-story home in Spring Haven offering approximately 3,053 square feet, 4 bedrooms, and 3.5 baths. The open-concept main level features a spacious great room, café area, and a versatile flex room that can easily serve as a home office, playroom, or additional living space. Upstairs, the private primary suite offers a generous walk-in closet and luxurious en-suite bath, while three additional bedrooms provide plenty of room for family and guests. A convenient upper-level laundry room adds everyday functionality. The home also includes a 2-car garage and basement, offering excellent storage and future expansion possibilities. With its thoughtful layout, modern design, and flexible living spaces, the Dalton is ideal for today’s lifestyle.
Property Features
Property Type: Residential - Single Family
Basement: Yes
Basement: Connecting Stairway, Walkout Level, Windows
Cooling: Programmable Thermostat, Central A/C
Fireplaces: 1
Fuel Type: Electric
Garage: 2
Heating: Heat Pump(s), Programmable Thermostat
Home Style: Traditional
Lot Size: 0.16 Acres
Stories: 3.0
Taxes: $0
Year Built: 2026
Feature Descriptions
Additional Structures: Above Grade, Below Grade
Appliances: Built-In Microwave, Dishwasher, Disposal, Oven - Wall, Stainless Steel Appliances
Exterior: Aluminum Siding
Flooring: Carpet, Vinyl, Ceramic Tile
HOA Fee: $125.00/Monthly
Interior: Floor Plan - Open, Kitchen - Island, Upgraded Countertops, Kitchen - Gourmet, Pantry, Walk-in Closet(s)
Lot: Rear Yard, Level
Lot Dimensions: 0.16 Acre(S)
Parking Features: Asphalt Driveway
Parking Notes: 2 Total Parking Spaces
Rooms: Primary Bedroom, Bedroom 2,Bedroom 3,Bedroom 4,Bedroom 5,Kitchen, Den, Foyer, Great Room, Recreation Room
Sewer: Public Sewer
SQFT Above Finished: 2621
SQFT Below Finished: 812
SQFT Total Finished: 3433
Structure Type: Detached
Total Garage/Parking Spaces: 2
Water: Public
Windows: Low-E, Energy Efficient, ENERGY STAR Qualified
Local Schools
High School: WESTLAKE
Middle School: MATTAWOMAN
Elementary School: BERRY
School District: CHARLES COUNTY PUBLIC SCHOOLS
Listed By / Shown By
Listed By
Agency Name: Pearson Smith Realty, LLC
Agency Phone: 5713861075
Shown By
Agent Name: Gene Covington
Agent Phone: Cell: (717) 729-0399
Agency Title: Berkshire Hathaway HomeServices Homesale Realty

 First American
Estimate Your Payment
Estimated Payment
$ 1,881.45 per month $1,663.45 Principal & Interest $0.00 Property Tax (data not provided by mls) $218.00 Homeowner's Insurance

 Corporate Office - 215 S Centerville Rd. Lancaster, PA 17603
11734 Cygnet Drive | MLS# MDCH2059356
This single family home located at 11734 Cygnet Drive , Waldorf, MD 20601 is currently listed for sale with an asking price of $747,428. This property was built in 2026 and has 5 bedrooms and 4 full and 1 partial baths with 3433 sq. ft. Cygnet Drive is located in the SPRING HAVEN subdivision within the CHARLES COUNTY PUBLIC SCHOOLS school district. Search SPRING HAVEN real estate on www.genecovingtonrealtor.com today.