Gene Covington

BEDS3
BATHS3 full
SQUARE FEET1,560
MLS#MDWO2039806
STATUSCOMING SOON
PROPERTY TYPEResidential - Single Family
SUBDIVISIONMONTEGO BAY
SCHOOLWORCESTER COUNTY PUBLIC SCHOOLS
Property Description
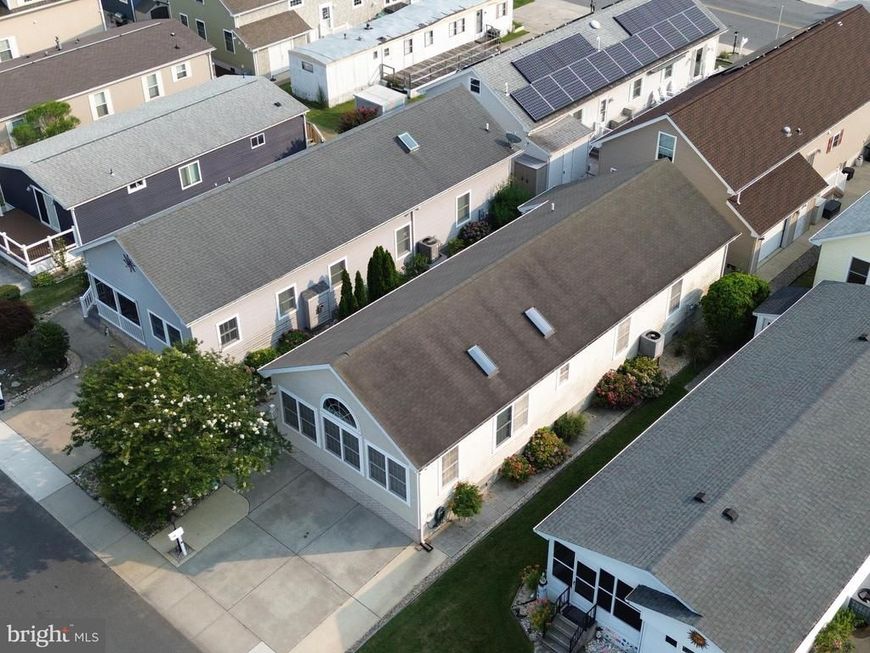
Beautifully furnished and tastefully decorated, this 3 bedroom offers comfortable coastal living in desirable North Ocean City. The open floor plan features vaulted ceilings, recessed lighting, and a fully equipped kitchen with a center island/bar, while the spacious enclosed porch with tile flooring provides the perfect place to relax year-round. Additional highlights include a laundry room, outdoor shower, utility shed, beautifully landscaped yard, and two-car parking. Enjoy resort-style living with exceptional community amenities, including two pools, tennis and pickleball courts, shuffleboard, miniature golf, a scenic bayfront boardwalk with fishing piers, an 8-acre wildlife preserve with walking/jogging trails, and a 8-acre park. Just minutes from the beach, restaurants, shopping, and entertainment, this move-in-ready home offers the perfect blend of comfort, convenience, and the best of the North Ocean City lifestyle.
Property Features
Property Type: Residential - Single Family
Cooling: Central A/C
Fuel Type: Electric
Heating: Heat Pump(s)
Home Style: Ranch/Rambler
Lot Size: 0.08 Acres
Roof Type: Architectural Shingle
Stories: 1.0
Taxes: $6,039
Year Built: 2006
Feature Descriptions
Additional Structures: Above Grade, Below Grade
Appliances: Dishwasher, Disposal, Dryer - Electric, Icemaker, Microwave, Washer, Water Heater
Building Name: NONE AVAILABLE
Electric: 200+ Amp Service
Exterior: Stick Built, Vinyl Siding, Concrete, Shake Siding
Exterior: Gutter System, Sidewalks, Street Lights
Flooring: Carpet, Ceramic Tile, Laminate Plank
HOA Fee: $415.00/Annually
Interior: Combination Kitchen/Living, Bar, Bathroom - Tub Shower, Carpet, Ceiling Fan(s), Combination Dining/Living, Dining Area, Floor Plan - Open, Pantry, Skylight(s), Walk-in Closet(s), Window Treatments
Location: Bayside
Lot: Interior
Lot Dimensions: 0.08 Acre(S)
Municipality: Town of Ocean City
Number of Rooms: 6
Parking Notes: 2 Total Parking Spaces
Pet Restrictions: Cats OK, Dogs OK
Rooms: Living Room, Dining Room, Primary Bedroom, Kitchen, Other, Bathroom 2
Sewer: Public Sewer
Special View Info: Street
SQFT Above Finished: 1560
SQFT Total Finished: 1560
Structure Type: Detached
Total Garage/Parking Spaces: 2
Utilities: Cable TV Available, Sewer Available, Water Available
Water: Public
Windows: Double Hung, Low-E, Skylights
Room Sizes
Bathroom 2: 15 x 12 Level - Main
Dining Room: 10 x 12 Level - Main
Kitchen: 12 x 12 Level - Main
Living Room: 21 x 12 Level - Main
Primary Bedroom: 16 x 11 Level - Main
Other: 10 x 23 Level - Main
Local Schools
High School: STEPHEN DECATUR
Middle School: STEPHEN DECATUR
Elementary School: OCEAN CITY
School District: WORCESTER COUNTY PUBLIC SCHOOLS
Listed By / Shown By
Listed By
Agency Name: RE/MAX One
Agency Phone: 4105356291
Shown By
Agent Name: Gene Covington
Agent Phone: Cell: (717) 729-0399
Agency Title: Berkshire Hathaway HomeServices Homesale Realty

 First American
Estimate Your Payment
Estimated Payment
$ 2,265.31 per month $1,557.90 Principal & Interest $503.25 Property Tax $204.17 Homeowner's Insurance

 Corporate Office - 215 S Centerville Rd. Lancaster, PA 17603
127 Sandy Hill Drive | MLS# MDWO2039806
This single family home located at 127 Sandy Hill Drive , Ocean City, MD 21842 is currently listed for sale with an asking price of $700,000. This property was built in 2006 and has 3 bedrooms and 3 full baths with 1560 sq. ft. Sandy Hill Drive is located in the MONTEGO BAY subdivision within the WORCESTER COUNTY PUBLIC SCHOOLS school district. Search MONTEGO BAY real estate on www.genecovingtonrealtor.com today.