Gene Covington

BEDS3
BATHS2 full
SQUARE FEET1,724
MLS#PANH2010666
STATUSCOMING SOON
PROPERTY TYPEResidential - Single Family
SCHOOLSAUCON VALLEY
Property Description
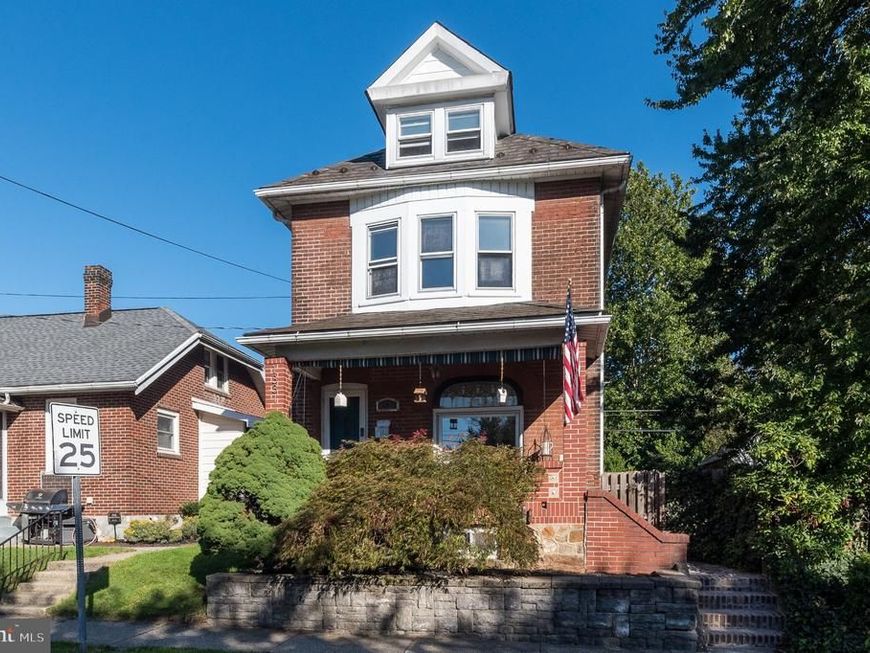
Situated on a nicely landscaped lot in desirable Saucon Valley School District, 1331 Eason Road offers a classic Brick Colonial home in Hellertown with inviting indoor and outdoor living spaces. This three-bedroom, two full bath home features a two car detached garage plus an additional workshop, a fully fenced yard, and thoughtful exterior spaces designed for everyday enjoyment and effortless entertaining or relaxing in the back yard. Inside, the kitchen features abundant cabinet space and open floor plan serves as the heart of the home, complete with granite countertops, a breakfast bar island with seating and a comfortable layout for gathering, cooking and conversation. Bamboo wood flooring throughout, 2 custom stained glass windows by local artists first floor laundry with tons of storage (including a full basement, walk up attic, ample closets, 2 car detached garage and large shed/workshop). A natural gas fireplace flanked by bookcases adorn the living room. Each floor features a full bath.
Property Features
Property Type: Residential - Single Family
Basement: Yes
Basement: Full, Outside Entrance
Cooling: Ceiling Fan(s), Window Unit(s)
Fireplaces: 1
Fuel Type: Oil
Garage: 2
Heating: Hot Water
Home Style: Colonial
Lot Size: 0.15 Acres
Roof Type: Shingle
Stories: 2.5
Taxes: $4,468
Year Built: 1918
Feature Descriptions
Additional Structures: Above Grade, Below Grade
Appliances: Dryer, Washer, Dishwasher, Disposal
Electric: 200+ Amp Service
Exterior: Brick
Exterior: Sidewalks, Outbuilding(s)
Flooring: Hardwood
Lot Dimensions: 0.15 Acre(S)
Municipality: HELLERTOWN BORO
Parking Notes: 2 Total Parking Spaces
Rooms: Living Room, Dining Room, Bedroom 2,Bedroom 3,Kitchen, Bedroom 1,Laundry
Sewer: Public Sewer
SQFT Above Finished: 1724
SQFT Total Finished: 1724
Structure Type: Detached
Total Garage/Parking Spaces: 2
Utilities: Natural Gas Available
Water: Public
Room Sizes
Bedroom 1: 14 x 13 Level - Upper 1
Bedroom 2: 13 x 11 Level - Upper 1
Bedroom 3: 12 x 11 Level - Upper 1
Living Room: 16 x 13 Level - Main
Dining Room: 13 x 13 Level - Main
Kitchen: 13 x 11 Level - Main
Laundry: 16 x 5 Level - Main
Local Schools
High School: SAUCON VALLEY SENIOR
Middle School: SAUCON VALLEY
School District: SAUCON VALLEY
Listed By / Shown By
Listed By
Agency Name: RE/MAX 440 - Quakertown
Agency Phone: 2155384400
Shown By
Agent Name: Gene Covington
Agent Phone: Cell: (717) 729-0399
Agency Title: Berkshire Hathaway HomeServices Homesale Realty

 First American
Estimate Your Payment
Estimated Payment
$ 1,377.97 per month $889.11 Principal & Interest $372.33 Property Tax $116.52 Homeowner's Insurance

 Corporate Office - 215 S Centerville Rd. Lancaster, PA 17603
1331 Easton Road | MLS# PANH2010666
This single family home located at 1331 Easton Road , Hellertown, PA 18055 is currently listed for sale with an asking price of $399,500. This property was built in 1918 and has 3 bedrooms and 2 full baths with 1724 sq. ft. Easton Road is located within the SAUCON VALLEY school district. Search Hellertown real estate on www.genecovingtonrealtor.com today.