Gene Covington

BEDS4
BATHS2 full 1 partial
SQUARE FEET2,820
MLS#MDPG2218532
STATUSACTIVE
PROPERTY TYPEResidential - Single Family
SUBDIVISIONUPPER MARLBORO
SCHOOLPRINCE GEORGES COUNTY PUBLIC SCHOOLS
Property Description
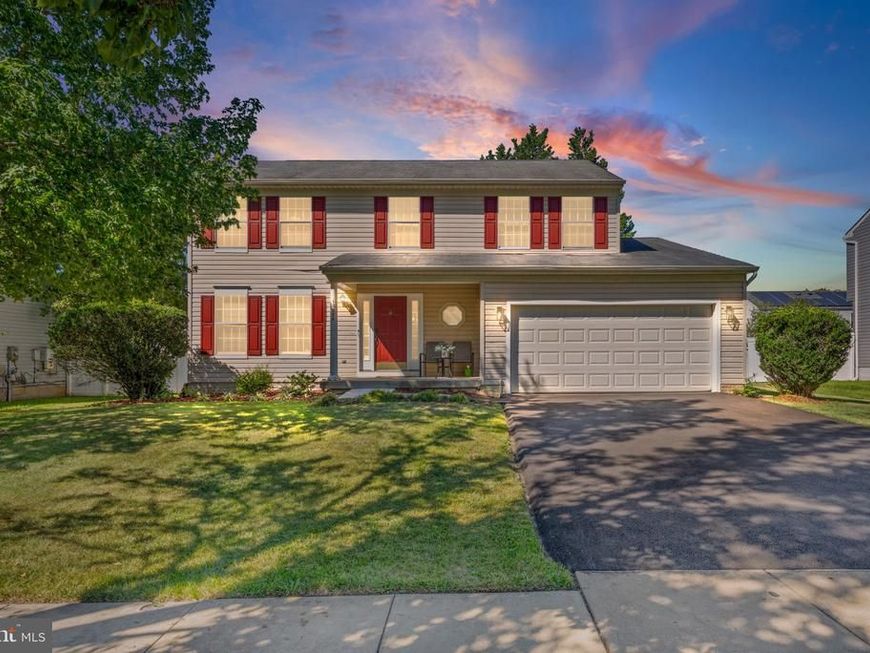
This Charming Colonial home in Upper Marlboro offers a perfect blend of comfort and modern convenience. With 4 spacious bedrooms and 2.5 bathrooms, this residence is designed to accommodate your lifestyle effortlessly. The heart of the home features a beautifully appointed remodeled kitchen equipped with stainless steel appliances. Step into the inviting family room area, where a cozy wood-burning fireplace creates a warm ambiance for gatherings or quiet evenings at home. The home boasts a mix of luxurious vinyl plank and plush carpet flooring, providing both style and comfort throughout. The partially finished basement offers additional space for recreation and storage, with convenient interior access. Take advantage of the attached 2-car garage with a recently resurfaced asphalt driveway for extra parking. Set on a 0.19-acre lot, this home is surrounded by a peaceful neighborhood, perfect for unwinding after a long day. This home is in Excellent Condition with so much to offer. Experience the warmth and comfort of this delightful property today!
Property Features
Property Type: Residential - Single Family
Basement: Yes
Basement: Connecting Stairway, Interior Access, Heated, Partially Finished
Cooling: Central A/C
Fireplaces: 1
Fuel Type: Electric
Garage: 2
Heating: 90% Forced Air
Home Style: Colonial
Lot Size: 0.19 Acres
Roof Type: Shingle
Stories: 3.0
Taxes: $6,943
Year Built: 1992
Feature Descriptions
Additional Structures: Above Grade, Below Grade
Appliances: Dishwasher, Dryer - Front Loading, Exhaust Fan, Oven/Range - Electric, Refrigerator, Stainless Steel Appliances, Washer - Front Loading
Exterior: Aluminum Siding
Fireplace: Wood
Flooring: Carpet, Ceramic Tile, Luxury Vinyl Plank
HOA Fee: $39.00/Quarterly
Lot Dimensions: 0.19 Acre(S)
Parking Features: Asphalt Driveway
Parking Notes: 6 Total Parking Spaces
Pet Restrictions: Case by Case Basis
Sewer: Public Sewer
SQFT Above Finished: 1904
SQFT Below Finished: 916
SQFT Total Finished: 2820
Structure Type: Detached
Total Garage/Parking Spaces: 6
Water: Public
Windows: Double Pane
Local Schools
School District: PRINCE GEORGES COUNTY PUBLIC SCHOOLS
Listed By / Shown By
Listed By
Agency Name: United Real Estate Executives
Agency Phone: 8339998733
Shown By
Agent Name: Gene Covington
Agent Phone: Cell: (717) 729-0399
Agency Title: Berkshire Hathaway HomeServices Homesale Realty

 First American
Estimate Your Payment
Estimated Payment
$ 2,038.33 per month $1,290.61 Principal & Interest $578.58 Property Tax $169.14 Homeowner's Insurance

 Corporate Office - 215 S Centerville Rd. Lancaster, PA 17603
13326 Burleigh Street | MLS# MDPG2218532
This single family home located at 13326 Burleigh Street , Upper Marlboro, MD 20774 is currently listed for sale with an asking price of $579,900. This property was built in 1992 and has 4 bedrooms and 2 full and 1 partial baths with 2820 sq. ft. Burleigh Street is located in the UPPER MARLBORO subdivision within the PRINCE GEORGES COUNTY PUBLIC SCHOOLS school district. Search UPPER MARLBORO real estate on www.genecovingtonrealtor.com today.