Gene Covington

BEDS3
BATHS2 full
SQUARE FEET2,774
MLS#MDDO2012812
STATUSCOMING SOON
PROPERTY TYPEResidential - Single Family
SUBDIVISIONWOOLFORD
SCHOOLDORCHESTER COUNTY PUBLIC SCHOOLS
Property Description
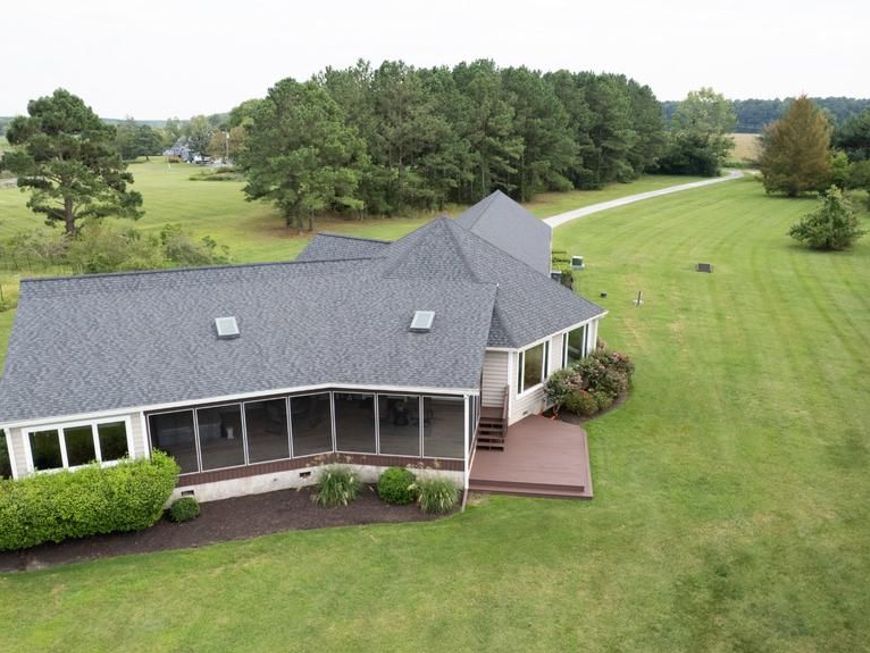
COMING SOON! Coastal living at its finest on Church Creek! Nestled on 2.7 private acres with 262 feet of water frontage, this 3-bedroom, 2-bath home offers an open-concept design with hardwood floors, exposed beams, and a well-appointed kitchen with an island. The primary suite serves as a true sanctuary, featuring a double-sided fireplace enjoyed from both the bedroom and deep soaking tub. Outdoor features include a spacious deck, screened porch, attached oversized 2-car garage, and a private deep-water dock with an 8,000 lb boat lift plus two PWC lifts. Ready for endless water activities, fishing, and sunset views right from your back door. All this just a short trip from Cambridge.
Property Features
Property Type: Residential - Single Family
Cooling: Central A/C, Ceiling Fan(s)
Fireplaces: 2
Fuel Type: Oil, Electric
Garage: 2
Heating: Heat Pump(s), Forced Air
Home Style: Contemporary
Lot Size: 2.70 Acres
Roof Type: Architectural Shingle
Stories: 1.0
Taxes: $8,241
Year Built: 2001
Feature Descriptions
Accessibility: Level Entry - Main
Additional Structures: Above Grade, Below Grade
Appliances: Built-In Microwave, Cooktop, Dryer, Exhaust Fan, Refrigerator, Oven - Wall, Washer
Exterior: Vinyl Siding
Exterior: Sidewalks
Flooring: Carpet, Hardwood, Ceramic Tile
Interior: Built-Ins, Entry Level Bedroom, Exposed Beams, Family Room Off Kitchen, Walk-in Closet(s), Ceiling Fan(s), Floor Plan - Open, Kitchen - Island, Wood Floors
Lake Name: Church Creek
Location: Creek/Stream
Lot Dimensions: 2.70 Acre(S)
Parking Notes: 2 Total Parking Spaces
Rooms: Living Room, Primary Bedroom, Sitting Room, Bedroom 2,Bedroom 3,Kitchen, Sun/Florida Room, Laundry, Office, Bathroom 2,Primary Bathroom
Sewer: Public Sewer
Special View Info: Creek/Stream, Water
SQFT Above Finished: 2774
SQFT Total Finished: 2774
Structure Type: Detached
Total Garage/Parking Spaces: 2
Water: Well
Water Access: Boat - Powered, Canoe/Kayak, Fishing Allowed, Personal Watercraft (PWC), Private Access, Swimming Allowed
Waterfront: Private Dock Site
Room Sizes
Living Room: 35 x 16 Level - Main
Kitchen: 28 x 22 Level - Main
Primary Bedroom: 21 x 20 Level - Main
Bedroom 2: 13 x 11 Level - Main
Bedroom 3: 10 x 11 Level - Main
Sun/Florida Room: 12 x 16 Level - Main
Laundry: 11 x 8 Level - Main
Office: 14 x 9 Level - Main
Sitting Room: 16 x 12 Level - Main
Local Schools
School District: DORCHESTER COUNTY PUBLIC SCHOOLS
Listed By / Shown By
Listed By
Agency Name: Coldwell Banker Realty
Agency Phone: 4105434545
Shown By
Agent Name: Gene Covington
Agent Phone: Cell: (717) 729-0399
Agency Title: Berkshire Hathaway HomeServices Homesale Realty

 First American
Estimate Your Payment
Estimated Payment
$ 3,191.40 per month $2,214.44 Principal & Interest $686.75 Property Tax $290.21 Homeowner's Insurance

 Corporate Office - 215 S Centerville Rd. Lancaster, PA 17603
1652 Taylors Island Road | MLS# MDDO2012812
This single family home located at 1652 Taylors Island Road , Woolford, MD 21677 is currently listed for sale with an asking price of $995,000. This property was built in 2001 and has 3 bedrooms and 2 full baths with 2774 sq. ft. Taylors Island Road is located in the WOOLFORD subdivision within the DORCHESTER COUNTY PUBLIC SCHOOLS school district. Search WOOLFORD real estate on www.genecovingtonrealtor.com today.