Gene Covington

BEDS3
BATHS2 full 1 partial
SQUARE FEET2,463
MLS#PAMC2193284
STATUSACTIVE
PROPERTY TYPEResidential - Single Family
SCHOOLUPPER MORELAND
Property Description
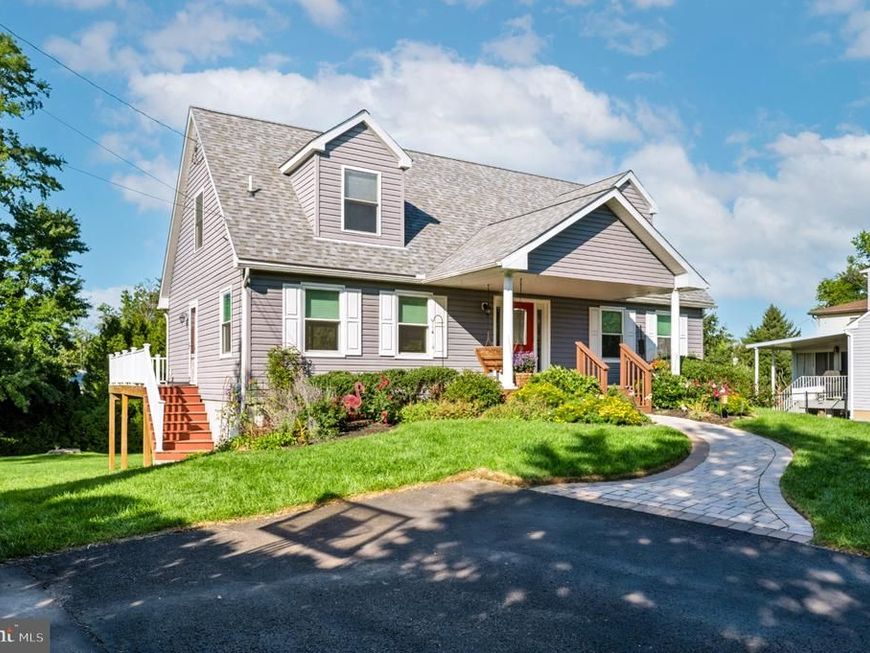
This charming Cape Cod-style home, built in 2013, offers a perfect blend of modern convenience and classic design. Hardwood floors span the main living areas and stairs. New Carpet & Paint throughout the bedrooms. The kitchen features loads of cabinet space, nice size island, ceramic tile backsplash & a huge pantry with ample shelving. The main floor primary bedroom and full bath also offers a large walk in closet. Laundry on the first floor as well as a powder room round out the main level adding convenience to daily routines. Natural light floods the home. The front of the homes main level is equipped with triple pane windows enhancing energy efficiency & adding to a peaceful environment. The second floor features 2 bedrooms with double closets and individual mini splits as well as a bonus area & full bath. The finished daylight basement provides additional living space with 10 foot ceilings & a bonus room perfect for recreation, home gym, office or relaxation. Enjoy the outdoors on the lovely front porch, the generous composite deck with retractable awning or in the generous yard. The home is surrounded by well thought out, beautiful perennial plantings. Driveway accommodating up to four vehicles. Shed for extra storage. This home combines thoughtful design with practical features, making it a must-see.
Property Features
Property Type: Residential - Single Family
Basement: Yes
Basement: Daylight, Full, Fully Finished, Partially Finished, Improved, Walkout Level, Windows, Poured Concrete
Cooling: Central A/C
Fuel Type: Natural Gas
Heating: Central
Home Style: Cape Cod
Lot Size: 0.49 Acres
Roof Type: Architectural Shingle
Stories: 2.0
Taxes: $8,832
Year Built: 2013
Feature Descriptions
Additional Structures: Above Grade, Below Grade
Appliances: Built-In Microwave, Dishwasher, Disposal, Dryer, Freezer, Microwave, Refrigerator, Stove, Washer, Water Conditioner - Owned
Exterior: Vinyl Siding
Fencing: Partially
Flooring: Hardwood, Carpet
Lot Dimensions: 0.49 Acre(S)
Municipality: UPPER MORELAND TWP
Number of Rooms: 10
Parking Notes: 4 Total Parking Spaces
Sewer: Public Sewer
SQFT Above Finished: 1663
SQFT Below Finished: 800
SQFT Total Finished: 2463
Structure Type: Detached
Total Garage/Parking Spaces: 4
Water: Public
Windows: Triple Pane, Double Hung, Double Pane
Local Schools
School District: UPPER MORELAND
Listed By / Shown By
Listed By
Agency Name: Long & Foster Real Estate, Inc.
Agency Phone: 2153480000
Shown By
Agent Name: Gene Covington
Agent Phone: Cell: (717) 729-0399
Agency Title: Berkshire Hathaway HomeServices Homesale Realty

 First American
Estimate Your Payment
Estimated Payment
$ 2,057.55 per month $1,168.42 Principal & Interest $736.00 Property Tax $153.13 Homeowner's Insurance

 Corporate Office - 215 S Centerville Rd. Lancaster, PA 17603
3150 Byberry Road | MLS# PAMC2193284
This single family home located at 3150 Byberry Road, Hatboro, PA 19040 is currently listed for sale with an asking price of $525,000. This property was built in 2013 and has 3 bedrooms and 2 full and 1 partial baths with 2463 sq. ft. Byberry Road is located within the UPPER MORELAND school district. Search Hatboro real estate on www.genecovingtonrealtor.com today.