Gene Covington

BEDS3
BATHS2 full 1 partial
SQUARE FEET1,298
MLS#MDHR2060030
STATUSCOMING SOON
PROPERTY TYPEResidential - Townhouse
SUBDIVISIONHARFORD TOWN
SCHOOLHARFORD COUNTY PUBLIC SCHOOLS
Property Description
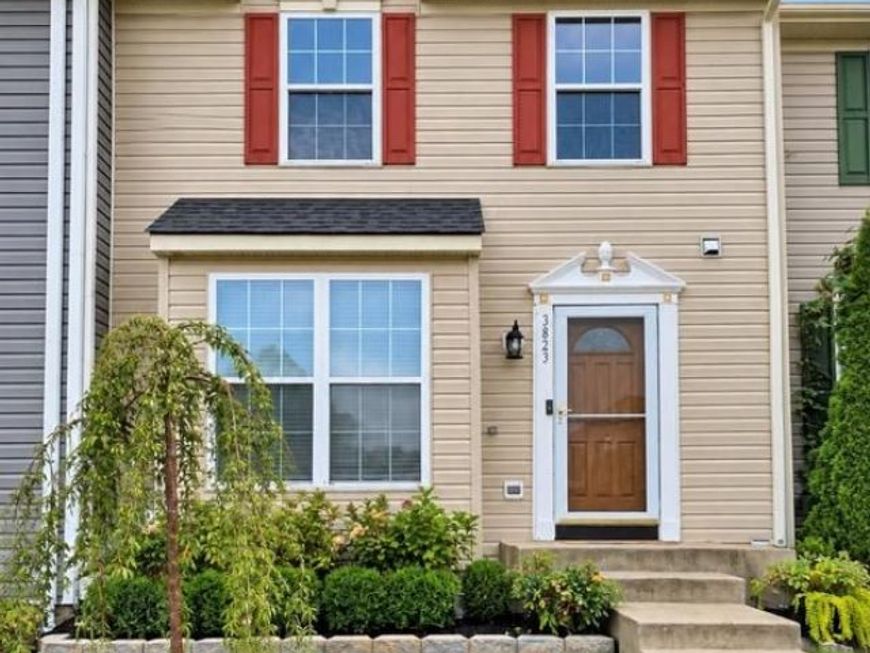
Welcome to 3823 Copper Beech Drive, an updated 3-bedroom, 2.5-bath townhome in the Harford Town community of Abingdon. Inside, you'll find fresh paint in warm tones, luxury vinyl plank flooring throughout, an updated kitchen with granite countertops and new appliances, and a comfortable layout with plenty of natural light. Upstairs are three bedrooms and two full baths, including a moody primary bedroom with its own private bath with a bidet. Downstairs, the unfinished walkout basement gives you room to grow, with a bathroom rough-in already in place and direct access to the backyard. Out back may be one of the best parts of the home. The new deck overlooks a nicely landscaped yard backed by trees, giving you a little more privacy than you might expect from townhome living. Several of the big-ticket items have already been taken care of, including a newer roof with 50-year architectural shingles, a new water heater, and the new deck. Harford Town residents also enjoy access to the community pool, playground and other neighborhood amenities. And while the setting feels tucked away, everyday conveniences are close by—shopping, coffee, dining and more are just minutes from home, with easy access to I-95 and Route 24. Seller is offering up to $5,000 toward buyer's allowable closing costs with an acceptable offer. Move in now, make the basement your own later, and enjoy a home where many of the expensive updates have already been done.
Property Features
Property Type: Residential - Townhouse
Basement: Yes
Basement: Full, Outside Entrance, Rear Entrance, Sump Pump, Unfinished, Walkout Level
Cooling: Ceiling Fan(s), Central A/C
Fuel Type: Natural Gas
Heating: Forced Air
Home Style: Traditional
Lot Size: 0.04 Acres
Roof Type: Architectural Shingle
Stories: 3.0
Taxes: $2,237
Year Built: 1998
Feature Descriptions
Additional Structures: Above Grade, Below Grade
Appliances: Dishwasher, Disposal, Dryer, Icemaker, Oven/Range - Electric, Refrigerator, Trash Compactor, Washer, Washer/Dryer Hookups Only
Exterior: Vinyl Siding
Flooring: Luxury Vinyl Plank
HOA Fee: $90.00/Monthly
Interior: Attic, Dining Area, Floor Plan - Traditional, Kitchen - Eat-In, Kitchen - Table Space, Primary Bath(s), Window Treatments
Lot: Backs to Trees, Private, Secluded, Trees/Wooded
Lot Dimensions: 0.04 Acre(S)
Parking Features: Assigned
Parking Notes: 2 Total Parking Spaces
Pet Restrictions: Cats OK, Dogs OK
Sewer: Public Sewer
SQFT Above Finished: 1298
SQFT Total Finished: 1298
Structure Type: Interior Row/Townhouse
Total Garage/Parking Spaces: 2
Water: Public
Windows: Double Pane, Screens
Wooded: Yes
Local Schools
School District: HARFORD COUNTY PUBLIC SCHOOLS
Listed By / Shown By
Listed By
Agency Name: Berkshire Hathaway HomeServices Homesale Realty

Shown By
Agent Name: Gene Covington
Agent Phone: Cell: (717) 729-0399
 First American
Estimate Your Payment
Estimated Payment
$ 1,004.27 per month $723.09 Principal & Interest $186.42 Property Tax $94.76 Homeowner's Insurance

 Corporate Office - 215 S Centerville Rd. Lancaster, PA 17603
3823 Copper Beech Dr Drive | MLS# MDHR2060030
This townhouse located at 3823 Copper Beech Dr Drive , Abingdon, MD 21009 is currently listed for sale by Berkshire Hathaway HomeServices Homesale Realty, with an asking price of $324,900. This property was built in 1998 and has 3 bedrooms and 2 full and 1 partial baths with 1298 sq. ft. Copper Beech Dr Drive is located in the HARFORD TOWN subdivision within the HARFORD COUNTY PUBLIC SCHOOLS school district. Search HARFORD TOWN real estate on www.genecovingtonrealtor.com today.