Gene Covington

BEDS3
BATHS2 full 1 partial
SQUARE FEET2,112
MLS#PACB2058226
STATUSACTIVE
PROPERTY TYPEResidential - Townhouse
SUBDIVISIONSILVER CREEK
SCHOOLCUMBERLAND VALLEY
Property Description
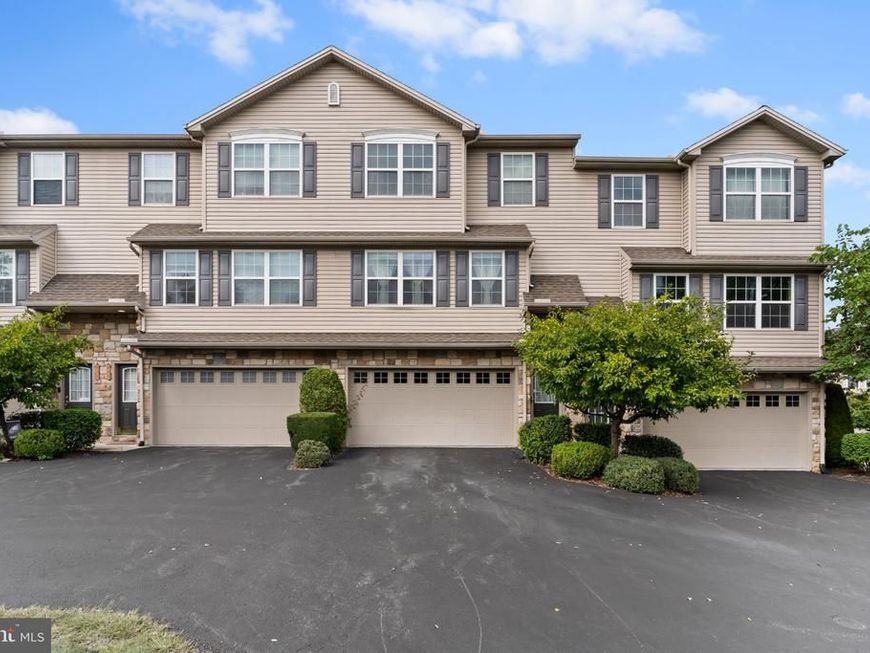
Nestled in the charming Silver Creek community, this delightful townhouse offers a perfect blend of comfort and convenience. The exterior architectural style features a warm color of siding and stone, creating an inviting curb appeal. The property boasts 2,112 square feet of well-designed living space, ideal for both relaxation and entertaining. Hardwood flooring flows through the main living areas for a rich and gleaming look. Popular in this model is the entry level bonus room which can serve as a second family room, exercise area or hobby/craft space. The large and light kitchen with center island is perfect for casual gatherings over coffee or lunch. An adjacent dining area works wonderfually for an intimate dinner for two or a party of ten! Yes, there is a primary ensuite and it is spacious with updated bathroom vanity and a modern ceiling fan plus a walk in closet. Upstairs laundry, two additional bedrooms and a full guest bath adds to the convenience and functionality to the upper level. An attached garage provides ample storage and parking. Step outside to enjoy the beautifully maintained surroundings, complete with sidewalks and street lights that enhance the neighborhood's welcoming atmosphere. The community association takes care of all ground fees, lawn maintenance, and snow removal, allowing you to spend more time enjoying the nearby local parks, shopping, dining and amenities. Experience the warmth of Silver Creek, where neighbors become friends and every day feels like a retreat. This is more than just a home; it's a lifestyle waiting for you to embrace.
Property Features
Property Type: Residential - Townhouse
Cooling: Central A/C
Fuel Type: Natural Gas
Garage: 1
Heating: Forced Air
Home Style: Traditional
Roof Type: Asphalt
Stories: 3.0
Taxes: $2,882
Year Built: 2007
Feature Descriptions
Additional Structures: Above Grade, Below Grade
Appliances: Built-In Microwave, Dishwasher, Oven/Range - Electric, Water Heater
Condo/Coop Fee: $212.00/Monthly
Electric: 200+ Amp Service
Exterior: Vinyl Siding, Stone
Exterior: Sidewalks, Street Lights
Flooring: Carpet, Hardwood
Interior: Bathroom - Tub Shower, Breakfast Area, Carpet, Ceiling Fan(s), Combination Kitchen/Dining, Dining Area, Floor Plan - Open, Kitchen - Island, Recessed Lighting, Wood Floors
Municipality: HAMPDEN TWP
Parking Features: Asphalt Driveway
Parking Notes: 1 Total Parking Spaces
Pet Restrictions: Cats OK, Dogs OK
Rooms: Living Room, Dining Room, Primary Bedroom, Bedroom 2,Bedroom 3,Kitchen, Foyer, Laundry, Recreation Room, Bathroom 2,Primary Bathroom, Half Bath
Sewer: Public Sewer
SQFT Above Finished: 2112
SQFT Total Finished: 2112
Structure Type: Interior Row/Townhouse
Total Garage/Parking Spaces: 1
Utilities: Cable TV Available
Water: Public
Local Schools
High School: CUMBERLAND VALLEY
School District: CUMBERLAND VALLEY
Listed By / Shown By
Listed By
Agency Name: RSR, REALTORS, LLC
Agency Phone: 7177631212
Shown By
Agent Name: Gene Covington
Agent Phone: Cell: (717) 729-0399
Agency Title: Berkshire Hathaway HomeServices Homesale Realty

 First American
Estimate Your Payment
Estimated Payment
$ 1,045.43 per month $711.96 Principal & Interest $240.17 Property Tax $93.30 Homeowner's Insurance

 Corporate Office - 215 S Centerville Rd. Lancaster, PA 17603
424 Mercury | MLS# PACB2058226
This townhouse located at 424 Mercury, Mechanicsburg, PA 17050 is currently listed for sale with an asking price of $319,900. This property was built in 2007 and has 3 bedrooms and 2 full and 1 partial baths with 2112 sq. ft. Mercury is located in the SILVER CREEK subdivision within the CUMBERLAND VALLEY school district. Search SILVER CREEK real estate on www.genecovingtonrealtor.com today.