Gene Covington

BEDS4
BATHS3 full 1 partial
SQUARE FEET5,303
MLS#MDCM2007846
STATUSCOMING SOON
PROPERTY TYPEResidential - Single Family
SCHOOLCAROLINE COUNTY PUBLIC SCHOOLS
Property Description
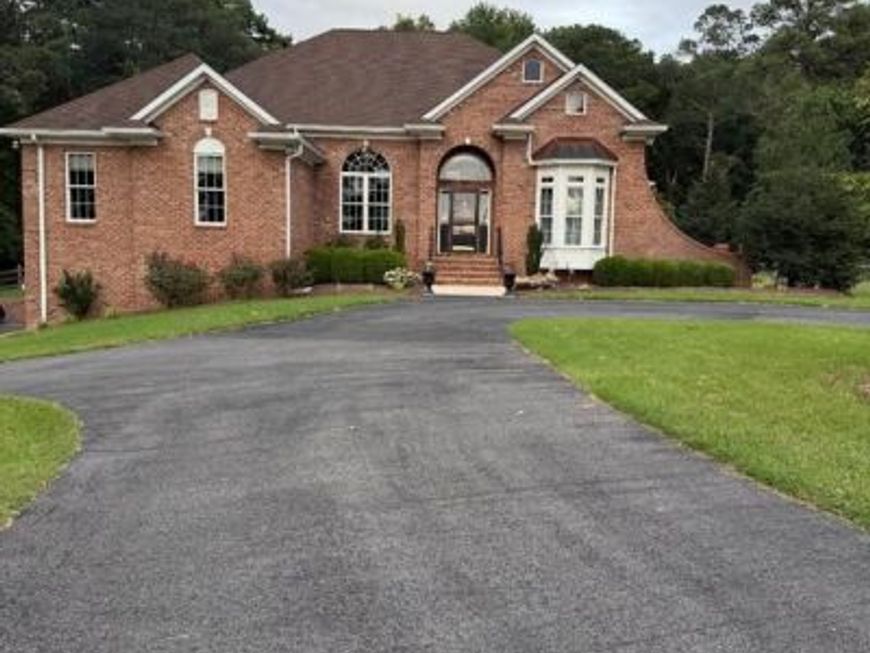
Professional photos and detailed description coming soon!
Property Features
Property Type: Residential - Single Family
Basement: Yes
Basement: Connecting Stairway, Full, Garage Access, Heated, Improved, Interior Access, Outside Entrance, Partially Finished, Walkout Level
Cooling: Central A/C, Ceiling Fan(s)
Fireplaces: 2
Fuel Type: Propane - Owned
Garage: 2
Heating: Forced Air
Home Style: Contemporary
Lot Size: 8.22 Acres
Roof Type: Architectural Shingle
Stories: 2.0
Taxes: $6,481
Year Built: 2006
Feature Descriptions
Accessibility: 2+ Access Exits
Additional Structures: Above Grade, Below Grade
Appliances: Built-In Microwave, Cooktop, Dishwasher, Dryer, Exhaust Fan, Microwave, Oven - Double, Oven - Wall, Refrigerator, Washer, Water Heater
Exterior: Brick, Shake Siding
Exterior: Outbuilding(s), Sidewalks
Fencing: Split Rail, Wire
Fireplace: Gas/Propane, Mantel(s), Stone, Other
Flooring: Carpet, Ceramic Tile, Hardwood
Interior: 2nd Kitchen, Bar, Bathroom - Jetted Tub, Bathroom - Tub Shower, Bathroom - Walk-In Shower, Breakfast Area, Built-Ins, Carpet, Ceiling Fan(s), Crown Moldings, Dining Area, Entry Level Bedroom, Family Room Off Kitchen, Floor Plan - Open, Formal/Separate Dining Room, Kitchen - Gourmet, Pantry, Primary Bath(s), Recessed Lighting, Skylight(s), Store/Office, Upgraded Countertops, Walk-in Closet(s), Water Treat System, Wine Storage, Wood Floors
Lot: Backs to Trees, Hunting Available, Landscaping, Partly Wooded, Private
Lot Dimensions: 8.22 Acre(S)
Parking Features: Asphalt Driveway, Circular Driveway, Private
Parking Notes: 32 Total Parking Spaces
Sewer: Septic Exists
Special View Info: Trees/Woods
SQFT Above Finished: 3303
SQFT Below Finished: 2000
SQFT Total Finished: 5303
Structure Type: Detached
Total Garage/Parking Spaces: 32
Water: Well
Windows: Skylights
Wooded: Yes
Local Schools
School District: CAROLINE COUNTY PUBLIC SCHOOLS
Listed By / Shown By
Listed By
Agency Name: LPT Realty, LLC
Agency Phone: 8773662213
Shown By
Agent Name: Gene Covington
Agent Phone: Cell: (717) 729-0399
Agency Title: Berkshire Hathaway HomeServices Homesale Realty

 First American
Estimate Your Payment
Estimated Payment
$ 2,427.76 per month $1,668.95 Principal & Interest $540.08 Property Tax $218.72 Homeowner's Insurance

 Corporate Office - 215 S Centerville Rd. Lancaster, PA 17603
4517 Smithville Road | MLS# MDCM2007846
This single family home located at 4517 Smithville Road , Federalsburg, MD 21632 is currently listed for sale with an asking price of $749,900. This property was built in 2006 and has 4 bedrooms and 3 full and 1 partial baths with 5303 sq. ft. Smithville Road is located within the CAROLINE COUNTY PUBLIC SCHOOLS school district. Search Federalsburg real estate on www.genecovingtonrealtor.com today.