Gene Covington

BEDS6
BATHS6 full 1 partial
SQUARE FEET4,500
MLS#MDMC2255834
STATUSACTIVE
PROPERTY TYPEResidential - Single Family
SUBDIVISIONTAKOMA PARK
SCHOOLMONTGOMERY COUNTY PUBLIC SCHOOLS
Property Description
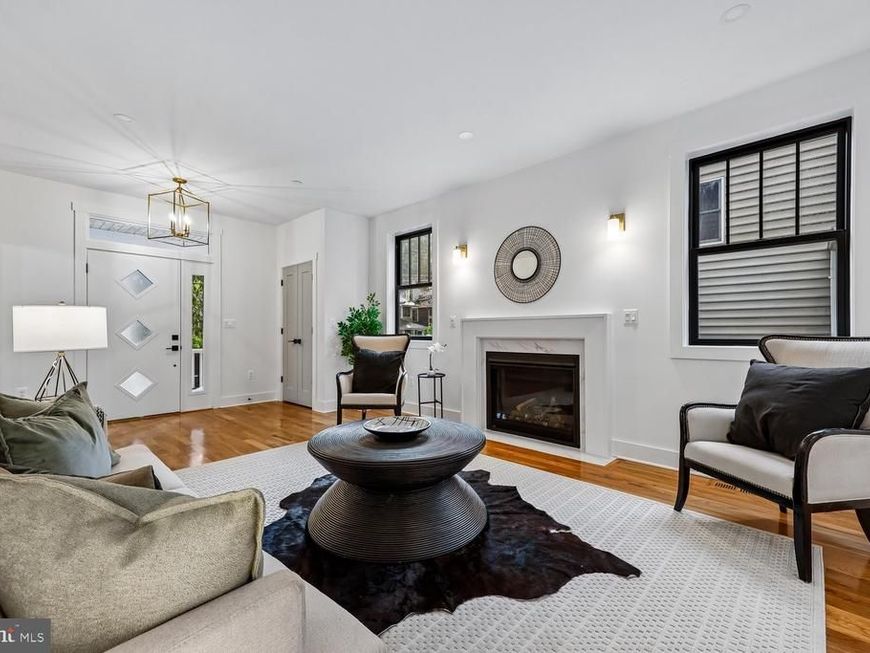
Showings start Sunday, September 13th! A brand-new modern mash-up of a contemporary farmhouse with touches of Mid-Century style plus the all-important 2-car garage! - A fabulous Custom Designed home in the heart of Takoma Park. This award-winning local builder is close to finishing the “sister” house of the stunning home next door-6701 that sold in December of last year. Take the virtual tour until you can see it starting Sunday, September 13th. Final touches of painting and landscaping almost ready! A covered front porch leads to the dream. Enter and be dazzled by a 62-foot-long wide-open space with views to Spring Park. Six beds and six and half baths over four stunning floors of style and design. A first-floor suite has so much potential. A custom kitchen with a walk-in prep kitchen that’s bigger than some kitchens! Tree top windows for natural light. An island and built-ins to enjoy family fun and parties too. High ceilings with tree top view windows. Stylish mud room and powder room too. A family room with a Trex deck overlooking Spring Park and a flat back yard. And most importantly, a long private driveway leads to an oversized 2 car garage. Custom railings and wide stairs are part of this compelling design. Four bedrooms and three baths on the first upper level. A primary with wide corner windows and total privacy overlooking the trees. This level also has convenient laundry and wide hallways and three great sized bedrooms and two additional baths. The next upper level stuns. Another bedroom with a custom bath and huge bonus room- a tree top yoga studio, another family room, endless possibilities for family, friends or biz. The lower level is full of light, form and function. A finished oversized 2 car garage leads to even more living spaces. A stylish kitchenette with a full-size fridge and great counter space. A huge rec room and another full bath and bedroom finishes this level. Of course there's a private entrance. Nothing compares in TP with this space and style. A flat back yard and a private driveway off First Ave and a 2-car garage, this one hits it all! A two-car garage-rare in this town with an extra-long driveway. All perched over-looking Spring Park. A brand new home with all the charm of the classic TP homes, but without all the maintenance.
Property Features
Property Type: Residential - Single Family
Basement: Yes
Basement: Daylight, Full, Fully Finished, Full, Garage Access, Interior Access, Outside Entrance, Rear Entrance, Walkout Stairs, Windows
Cooling: Central A/C, Zoned
Fireplaces: 1
Fuel Type: Natural Gas
Garage: 2
Heating: 90% Forced Air, Forced Air, Zoned
Home Style: Craftsman, Mid-Century Modern, Transitional
Lot Size: 0.14 Acres
Roof Type: Architectural Shingle
Stories: 4.0
Taxes: $5,791
Year Built: 2026
Feature Descriptions
Additional Structures: Above Grade, Below Grade
Appliances: Built-In Microwave, Dishwasher, Disposal, Dryer - Front Loading, Extra Refrigerator/Freezer, Oven/Range - Gas, Range Hood, Refrigerator, Stainless Steel Appliances, Washer - Front Loading, Water Heater - High-Efficiency
Exterior: HardiPlank Type
Exterior: Extensive Hardscape, Gutter System, Sidewalks, Street Lights
Fireplace: Fireplace - Glass Doors, Gas/Propane, Mantel(s)
Flooring: Engineered Wood, Stone, Tile/Brick
Interior: Bathroom - Jetted Tub, Bathroom - Walk-In Shower, Built-Ins, Butlers Pantry, Ceiling Fan(s), Family Room Off Kitchen, Floor Plan - Open, Kitchen - Gourmet, Kitchen - Island, Pantry, Primary Bath(s), Recessed Lighting, Skylight(s), Sprinkler System, Upgraded Countertops, Walk-in Closet(s), Wood Floors
Location: Suburban
Lot: Adjoins - Public Land, Backs - Parkland, Front Yard, Landscaping, Level, Rear Yard
Lot Dimensions: 0.14 Acre(S)
Parking Notes: 5 Total Parking Spaces
Pet Restrictions: Cats OK, Dogs OK
Rooms: Kitchen, Game Room, Laundry, Loft, Office
Sewer: Public Sewer
Special View Info: Garden/Lawn, Park/Greenbelt, Street
SQFT Above Finished: 3900
SQFT Below Finished: 600
SQFT Total Finished: 4500
Structure Type: Detached
Total Garage/Parking Spaces: 5
Water: Public
Local Schools
School District: MONTGOMERY COUNTY PUBLIC SCHOOLS
Listed By / Shown By
Listed By
Agency Name: Compass
Agency Phone: 3013048444
Shown By
Agent Name: Gene Covington
Agent Phone: Cell: (717) 729-0399
Agency Title: Berkshire Hathaway HomeServices Homesale Realty

 First American
Estimate Your Payment
Estimated Payment
$ 5,011.09 per month $4,003.79 Principal & Interest $482.58 Property Tax $524.71 Homeowner's Insurance

 Corporate Office - 215 S Centerville Rd. Lancaster, PA 17603
6705 Allegheny Avenue | MLS# MDMC2255834
This single family home located at 6705 Allegheny Avenue , Takoma Park, MD 20912 is currently listed for sale with an asking price of $1,799,000. This property was built in 2026 and has 6 bedrooms and 6 full and 1 partial baths with 4500 sq. ft. Allegheny Avenue is located in the TAKOMA PARK subdivision within the MONTGOMERY COUNTY PUBLIC SCHOOLS school district. Search TAKOMA PARK real estate on www.genecovingtonrealtor.com today.