Gene Covington

BEDS4
BATHS2 full 1 partial
SQUARE FEET2,383
MLS#PAMC2194254
STATUSCOMING SOON
PROPERTY TYPEResidential - Single Family
SUBDIVISIONCRANBERRY ESTATES
SCHOOLPERKIOMEN VALLEY
Property Description
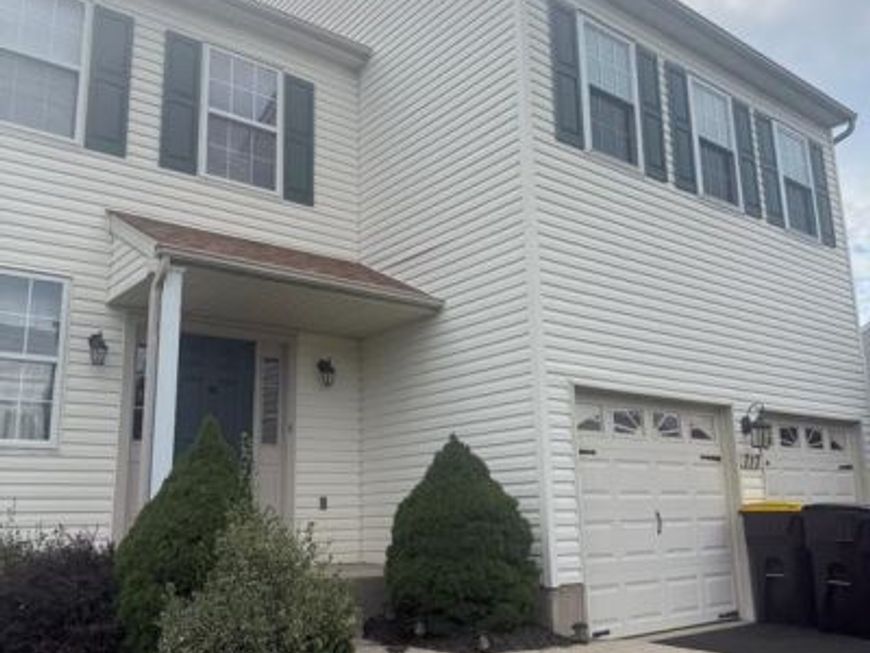
come and preview this beautiful single home at Cranberry Estate, pull into big driveway with 2 car garage, go to the house and enter a formal living room, formal dining room, gorgeous kitchen with all newer appliances, granite countertop, kitchen with view of beautiful family room with top to bottom stone fireplace, go to 2nd level big master bedroom with master bath, big hallway and 3 nice size bedroom and full bathroom, a big nice deck with beautiful view of fenced in back yard, a full size basement ready to finish, newer heater and hot water heater replaced in 2024.
Property Features
Property Type: Residential - Single Family
Basement: Yes
Basement: Full, Unfinished
Cooling: Central A/C
Fireplaces: 1
Fuel Type: Natural Gas
Garage: 4
Heating: Central
Home Style: Colonial
Lot Size: 0.17 Acres
Roof Type: Asbestos Shingle
Stories: 2.0
Taxes: $7,609
Year Built: 1998
Feature Descriptions
Accessibility: 32"+ wide Doors
Additional Structures: Above Grade, Below Grade
Community Amenities: Baseball Field, Basketball Courts, Tennis Courts
Electric: 200+ Amp Service
Exterior: Vinyl Siding
Exterior: Extensive Hardscape
Fencing: Chain Link, Rear
Flooring: Carpet, Ceramic Tile
HOA Fee: $197.00/Annually
Interior: Bathroom - Soaking Tub, Bathroom - Stall Shower, Bathroom - Tub Shower, Breakfast Area, Carpet, Dining Area, Family Room Off Kitchen, Floor Plan - Open, Formal/Separate Dining Room, Kitchen - Eat-In, Kitchen - Gourmet, Primary Bath(s), Walk-in Closet(s), WhirlPool/HotTub
Lot Dimensions: 0.17 Acre(S)
Municipality: PERKIOMEN TWP
Parking Features: Asphalt Driveway
Parking Notes: 6 Total Parking Spaces
Pet Restrictions: No Pet Restrictions
Sewer: Public Sewer
SQFT Above Finished: 2383
SQFT Total Finished: 2383
Structure Type: Detached
Total Garage/Parking Spaces: 6
Utilities: Cable TV, Electric Available, Natural Gas Available, Water Available
Water: Public
Local Schools
High School: PERK VAL
Middle School: PERK VALLEY EAST
Elementary School: EVERGREEN
School District: PERKIOMEN VALLEY
Listed By / Shown By
Listed By
Agency Name: Keller Williams Real Estate-Doylestown
Agency Phone: 2153405700
Shown By
Agent Name: Gene Covington
Agent Phone: Cell: (717) 729-0399
Agency Title: Berkshire Hathaway HomeServices Homesale Realty

 First American
Estimate Your Payment
Estimated Payment
$ 2,141.91 per month $1,333.11 Principal & Interest $634.08 Property Tax $174.71 Homeowner's Insurance

 Corporate Office - 215 S Centerville Rd. Lancaster, PA 17603
717 Queen Road , Unit | MLS# PAMC2194254
This single family home located at 717 Queen Road , Unit , Collegeville, PA 19426 is currently listed for sale with an asking price of $599,000. This property was built in 1998 and has 4 bedrooms and 2 full and 1 partial baths with 2383 sq. ft. Queen Road , Unit is located in the CRANBERRY ESTATES subdivision within the PERKIOMEN VALLEY school district. Search CRANBERRY ESTATES real estate on www.genecovingtonrealtor.com today.