Gene Covington

BEDS5
BATHS3 full 1 partial
SQUARE FEET3,885
MLS#PAMC2194182
STATUSACTIVE
PROPERTY TYPEResidential - Single Family
SUBDIVISIONBAEDERWOOD
SCHOOLABINGTON
Property Description
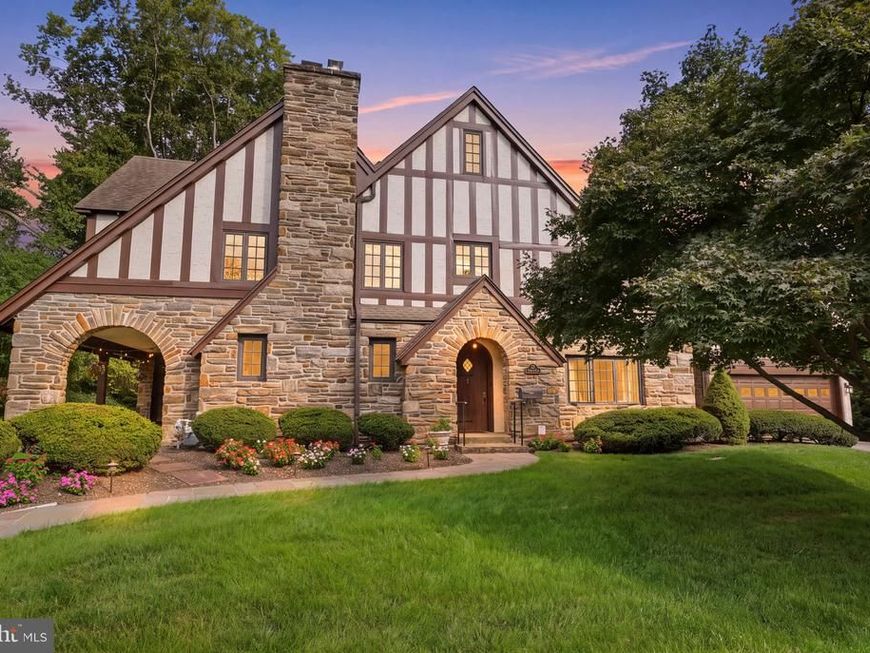
Welcome home to 719 Winding Road, an exceptional five-bedroom, three-and-one-half-bath Tudor offering nearly 3,900 square feet of beautifully maintained living space in the heart of coveted Baederwood. With 14 rooms, gracious proportions, wonderful architectural character, and thoughtful updates throughout, this is the rare home that offers substantial space while still feeling warm, inviting, and entirely livable. From the moment you enter, the craftsmanship and character are unmistakable. Beautiful hardwood floors with distinctive walnut inlay, classic architectural details, generous room sizes, and abundant natural light speak to the quality of the home. Custom Marvin replacement windows and exterior doors complement its original architecture while providing the comfort and efficiency of modern living. With 3,885 square feet above grade and 14 rooms, the floor plan is remarkably generous and versatile. Two spacious family rooms and an open, flowing layout create wonderful opportunities for both everyday living and entertaining. From intimate evenings at home to large holiday gatherings, there is space here for everyone without sacrificing the gracious character that makes a classic Baederwood home so special. The private primary retreat features a recently updated en-suite bath and generous closet space. Four additional bedrooms and two additional full baths provide exceptional flexibility for family and guests, while the abundance of rooms throughout the home allows for home offices, quiet retreats, playrooms, or whatever today's lifestyle requires. Meticulously maintained and thoughtfully improved, the property reflects exceptional stewardship throughout. Significant improvements include top-of-the-line custom Marvin replacement windows, newer exterior doors, central air conditioning, updated electrical service, and professional remediation of the home's knob-and-tube wiring. The basement walls have also been parged, creating a clean and well-maintained lower level with excellent potential for future finished living space. Outside, a beautifully landscaped rear yard continues the home's sense of privacy and tranquility. A handsome paver patio creates an inviting setting for al fresco dining, entertaining, or simply relaxing amid the mature landscaping. Pride of ownership is evident both inside and out. Perfectly situated along the picturesque, tree-lined streets of Baederwood, 719 Winding Road offers exceptional convenience to regional rail and public transportation, shopping, restaurants, and major commuter routes, providing multiple options for an easy trip into Center City Philadelphia. 719 Winding Road represents a special opportunity to own a substantial, meticulously cared-for Tudor in one of Abington Township's most desirable neighborhoods — the ideal marriage of old-world character, modern amenities, and effortless living. ***ALL SHOWINGS BEGIN AT THE OPEN HOUSE 9/18/2026 4:00PM
Upcoming Open Houses
Open House Friday September 18th, 4:00pm - 7:00pm
Open House Saturday September 19th, 12:00pm - 2:00pm
Property Features
Property Type: Residential - Single Family
Basement: Yes
Basement: Full, Unfinished
Cooling: Central A/C
Fireplaces: 1
Fuel Type: Oil
Garage: 1
Heating: Hot Water, Radiant, Zoned
Home Style: Traditional, Tudor
Lot Size: 0.34 Acres
Roof Type: Shingle
Stories: 3.0
Taxes: $14,028
Year Built: 1934
Feature Descriptions
Additional Structures: Above Grade
Appliances: Built-In Range, Cooktop, Dishwasher, Disposal, Oven - Self Cleaning, Refrigerator
Electric: 200+ Amp Service
Exterior: Stone
Exterior: Sidewalks, Street Lights
Fireplace: Stone
Flooring: Wall to Wall Carpeting, Tile/Brick, Wood
Interior: Kitchen - Eat-In, Primary Bath(s)
Location: Suburban
Lot: Front Yard, Rear Yard
Lot Dimensions: 0.34 Acre(S)
Municipality: ABINGTON TWP
Number of Rooms: 14
Parking Features: Asphalt Driveway
Parking Notes: 5 Total Parking Spaces
Pet Restrictions: No Pet Restrictions
Rooms: Living Room, Dining Room, Bedroom 2,Bedroom 3,Bedroom 4,Bedroom 5,Kitchen, Den, Breakfast Room, Bedroom 1,Laundry, Bonus Room
Sewer: Public Sewer
Special View Info: Garden/Lawn, Street
SQFT Above Finished: 3885
SQFT Total Finished: 3885
Structure Type: Detached
Total Garage/Parking Spaces: 5
Water: Public
Room Sizes
Kitchen: 12 x 12 Level - Main
Breakfast Room: 1 x 1 Level - Main
Dining Room: 15 x 15 Level - Main
Living Room: 21 x 11 Level - Main
Bedroom 1: 15 x 17 Level - Upper 1
Bedroom 2: 13 x 11 Level - Upper 1
Bedroom 3: 14 x 14 Level - Upper 1
Bedroom 4: 16 x 13 Level - Upper 1
Laundry: 1 x 1 Level - Upper 1
Bonus Room: 1 x 1 Level - Upper 1
Bedroom 5: 11 x 11 Level - Upper 2
Den: 1 x 1 Level - Upper 2
Local Schools
High School: ABINGTON SENIOR
Middle School: ABINGTON JUNIOR
Elementary School: HIGHLAND
School District: ABINGTON
Listed By / Shown By
Listed By
Agency Name: Compass Pennsylvania, LLC
Agency Phone: 2673805813
Shown By
Agent Name: Gene Covington
Agent Phone: Cell: (717) 729-0399
Agency Title: Berkshire Hathaway HomeServices Homesale Realty

 First American
Estimate Your Payment
Estimated Payment
$ 4,063.82 per month $2,559.40 Principal & Interest $1,169.00 Property Tax $335.42 Homeowner's Insurance

 Corporate Office - 215 S Centerville Rd. Lancaster, PA 17603
719 Winding Road | MLS# PAMC2194182
This single family home located at 719 Winding Road, Jenkintown, PA 19046 is currently listed for sale with an asking price of $1,150,000. This property was built in 1934 and has 5 bedrooms and 3 full and 1 partial baths with 3885 sq. ft. Winding Road is located in the BAEDERWOOD subdivision within the ABINGTON school district. Search BAEDERWOOD real estate on www.genecovingtonrealtor.com today.